
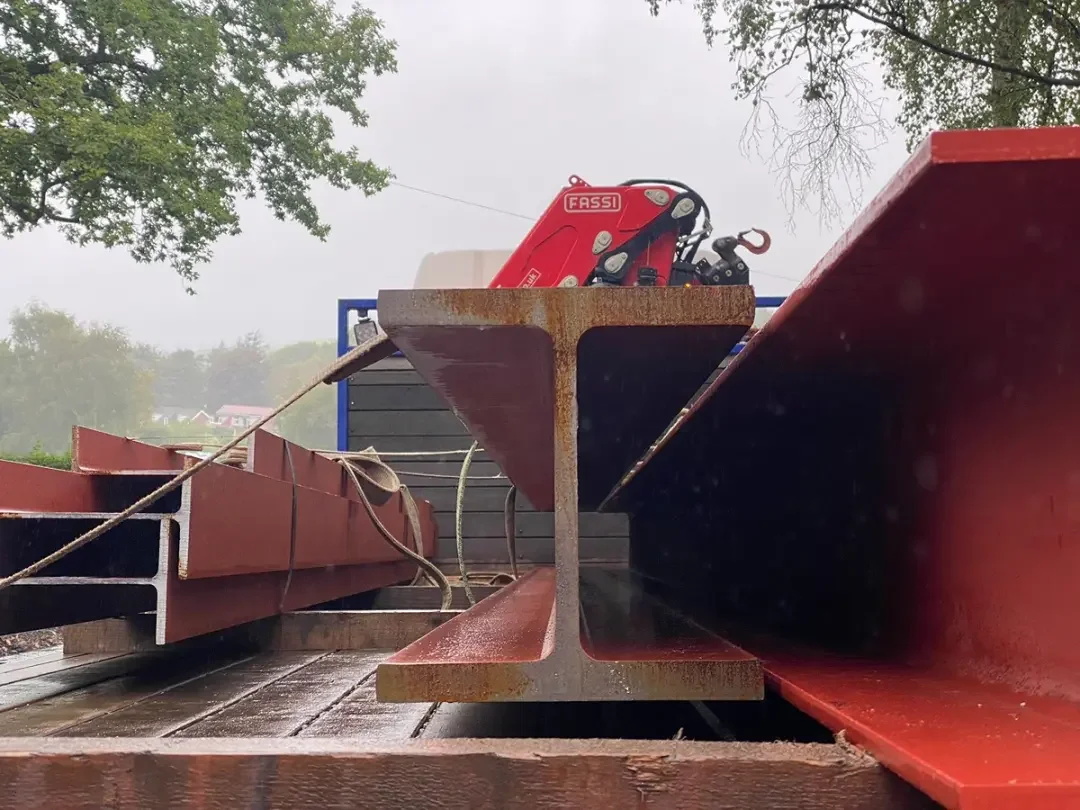
Steel frame fabrication in Stockport
Steel frame fabrication brings connected beams and columns together for a structural opening or extension. New Steel Beams focuses on beam-based frameworks in Stockport and surrounding areas, supplying and fabricating the members shown on the project drawings.
A framework can involve more than ordering separate lengths of steel. Each member needs to meet the next in the right position, with connection details that match the design. Send the full layout so the related beams, columns and connections can be reviewed together.
Beam frameworks for extensions and openings
The engineer’s design determines the arrangement your project requires. It may involve beams and columns around an opening or several members supporting an extension. Our enquiry centres on that beam-based framework and its associated connections. Include the layout, elevations and connection details so the supply and fabrication requirements can be reviewed together before a quotation is prepared.
Extension frameworks
Provide the layout for the extension steelwork, showing how the beams and connected members relate to the building. Include elevations where available. The full arrangement makes it easier to identify the scope of the beam package and the connections that need preparing.
Structural openings
A structural opening may require a connected beam-and-column arrangement specified by an engineer. Send the design, dimensions and connection details with your enquiry. The supports and structural sizes must be established for the building before steel is ordered or existing masonry is altered.
Member schedules
Identify each beam and column with its section reference, finished length and quantity. Use the same labels on the schedule and layout. This gives every piece a place in the frame and helps distinguish similar members that need different fabrication or connection details.
Connected details
Provide the details for beam-to-beam and beam-to-column connections where they form part of the design. Hole positions, plate sizes and orientation affect how the members meet. Those relationships need to be resolved in the drawings before the connected parts are fabricated.
Site dimensions
Tell us which dimensions have been checked on site and which remain provisional. Existing levels and wall positions can affect the fit of a frame. Raise discrepancies with the person responsible for the design and provide the agreed revision before preparation goes ahead.
Project coordination
Include access constraints, timing and the stage the build has reached. Delivery, unloading, lifting and installation arrangements need to suit the particular members and site. Discuss any requirement beyond supply and fabrication explicitly so the practical scope of the order is clear.
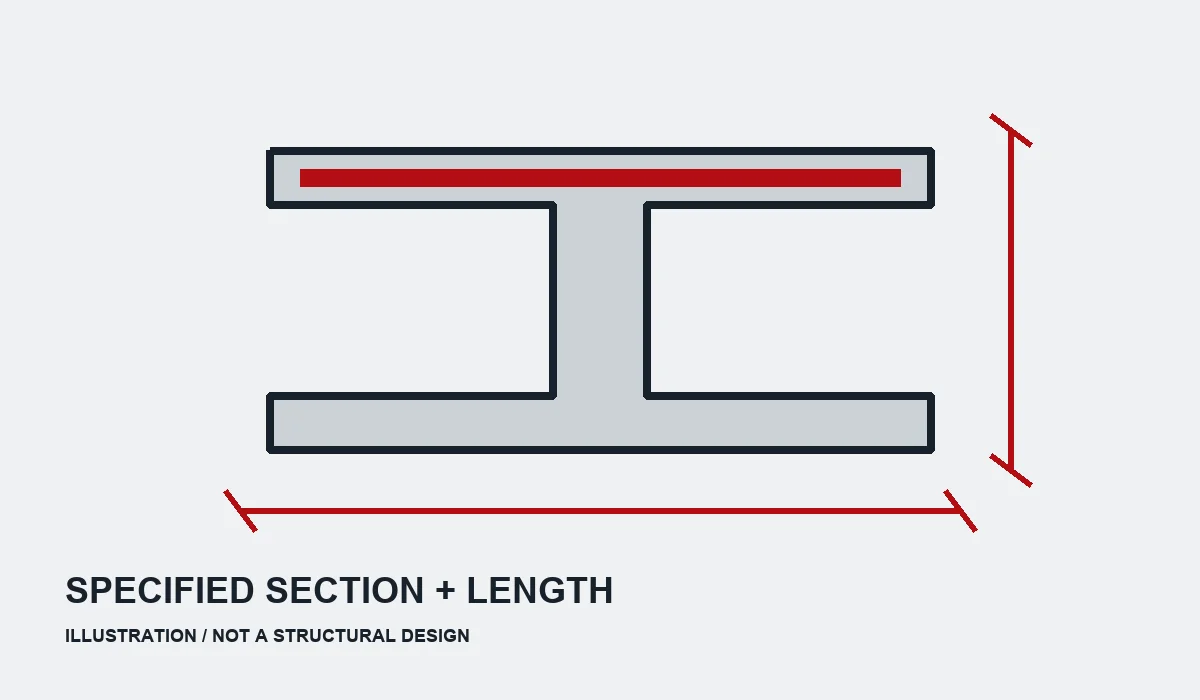
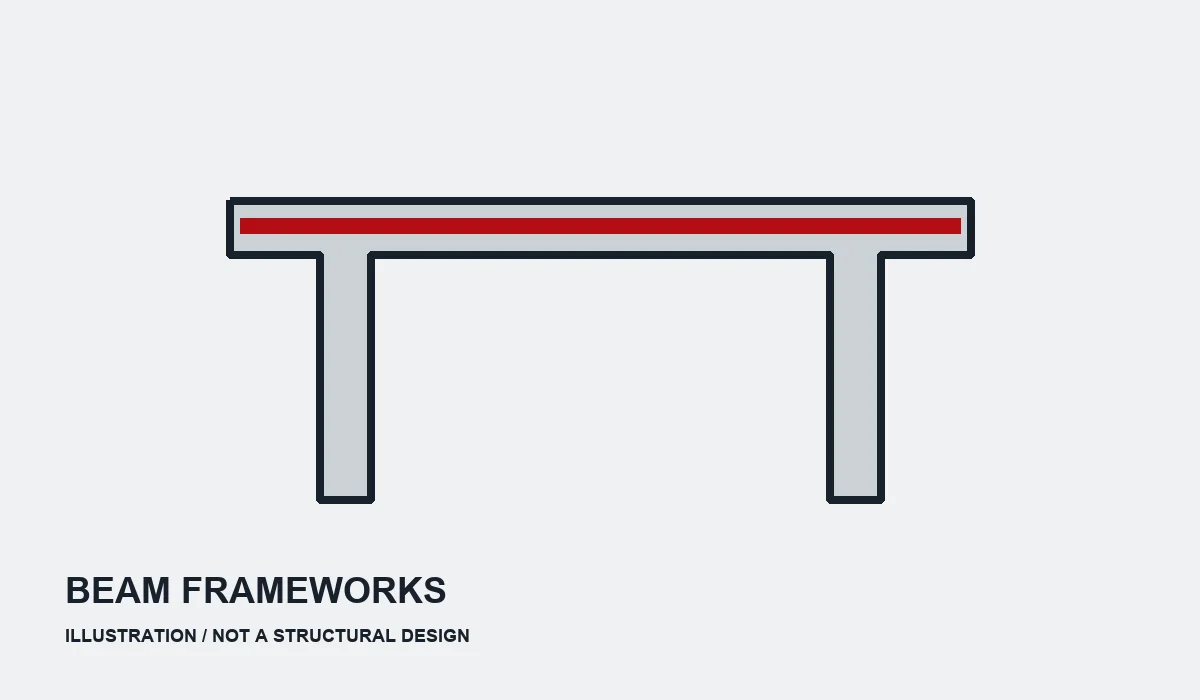
A beam framework around an extension opening
Several steel members can work together around an opening, with the engineer’s design determining their sections, supports and connections. Reviewing the arrangement as a frame brings those relationships into view. The schedule identifies the pieces; the layout places them; the connection details show how they meet. Send the complete set with your enquiry so the beam package can be discussed together. The accompanying illustration is a visual guide to a connected arrangement, not a design for your project.
A clear scope for your connected steelwork
A beam-frame enquiry should describe the arrangement as well as the individual members. Include the current structural layout, section schedule and connection details, with any site dimensions or design decisions still awaiting confirmation clearly identified. New Steel Beams focuses on beam-based frameworks for extensions and structural openings across Stockport and the surrounding areas. We can discuss the beams, connected columns and fabrication shown in the drawings as one package. Delivery, handling and any installation requirement should be agreed for the particular order. Structural design and the building sequence remain part of the project planning. Share the plans and location to discuss the steel requirement before a quotation is prepared.
Steel Beam Supply
Beams supplied to your structural drawings. Share the section, length and quantity, then discuss the preparation your project needs.
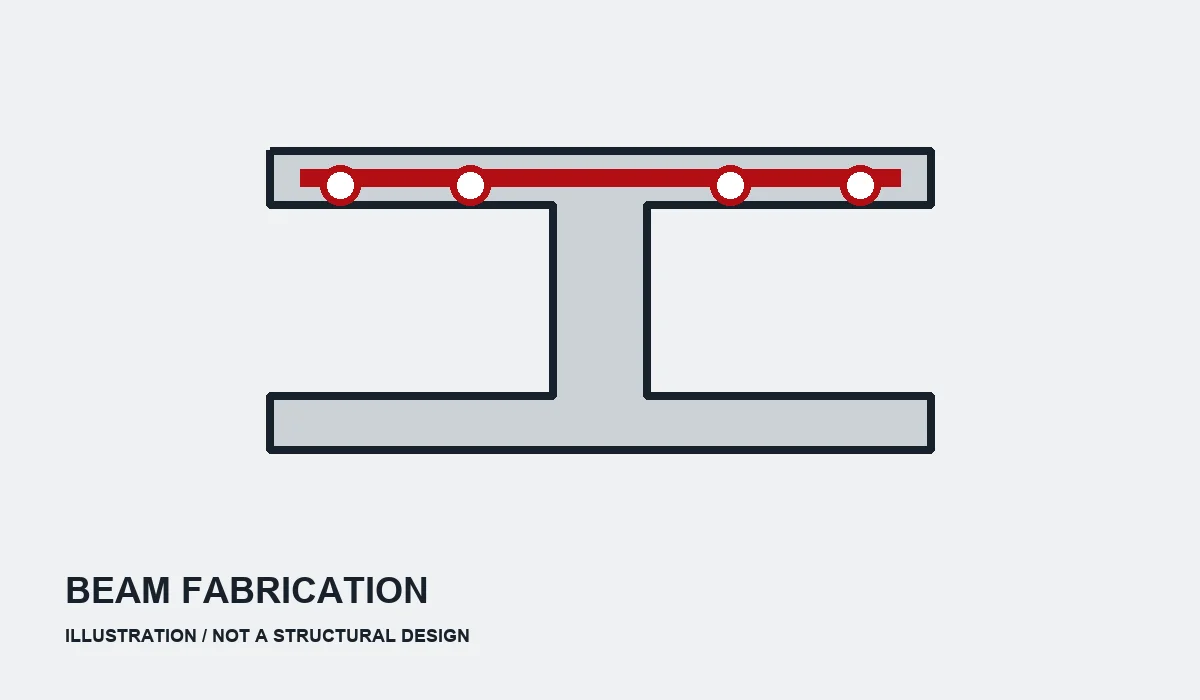
Steel Beam Fabrication
Cutting, drilling and welded beam details prepared to your drawings. Bring the connections and finished dimensions into one fabrication enquiry.
Steel Beam Frames
Connected beams and columns for extensions and structural openings. Review the framework and its connection details as one steel package.